Save
Ask
Tour
Hide
Share
$6,400,000
1 Day On Site

25 Peppertree
Newport Beach, CA 92660

For Sale|Single Family Residence|Active
5
Beds
6
Total Baths
5
Full Baths
1
Partial Bath
4,510
SqFt
$1,419
/SqFt
1999
Built
Subdivision:
Wyndover Bay (BCYW)
County:
Orange
Listed by Brian Sperry of Compass [email protected]
25 Peppertree25 Peppertree25 Peppertree25 Peppertree
Save
Ask
Tour
Hide
Share

Mortgage Calculator

Monthly Payment (Est.)

Enter an interest rate to see your estimated monthly payment.
Calculator powered by Showcase IDX, a Constellation1 Company. Copyright ©2026 Information is deemed reliable but not guaranteed.

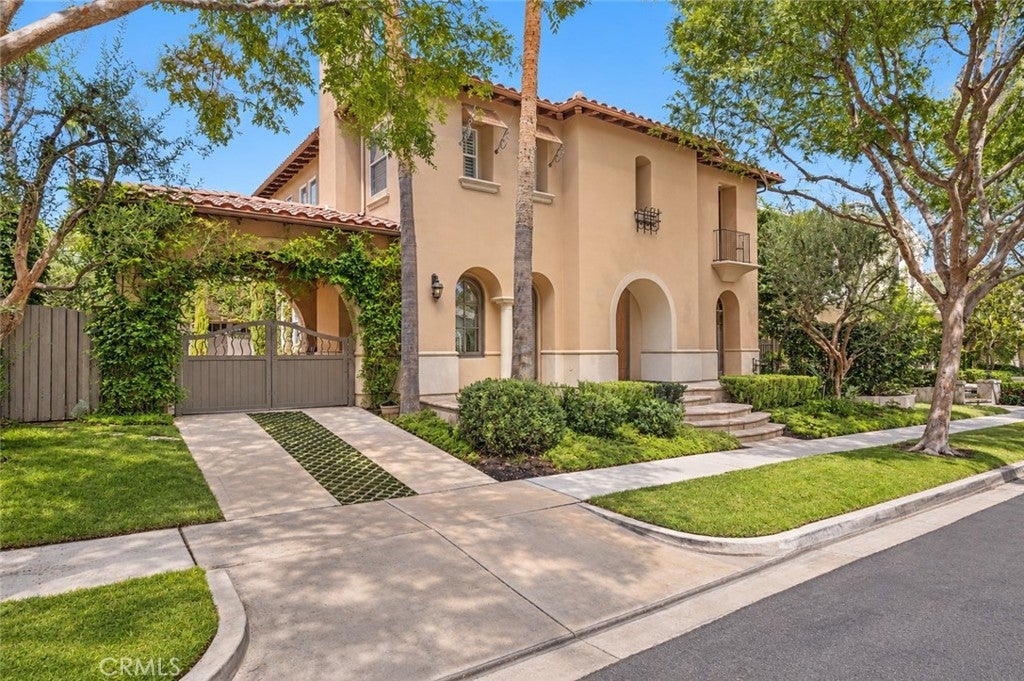
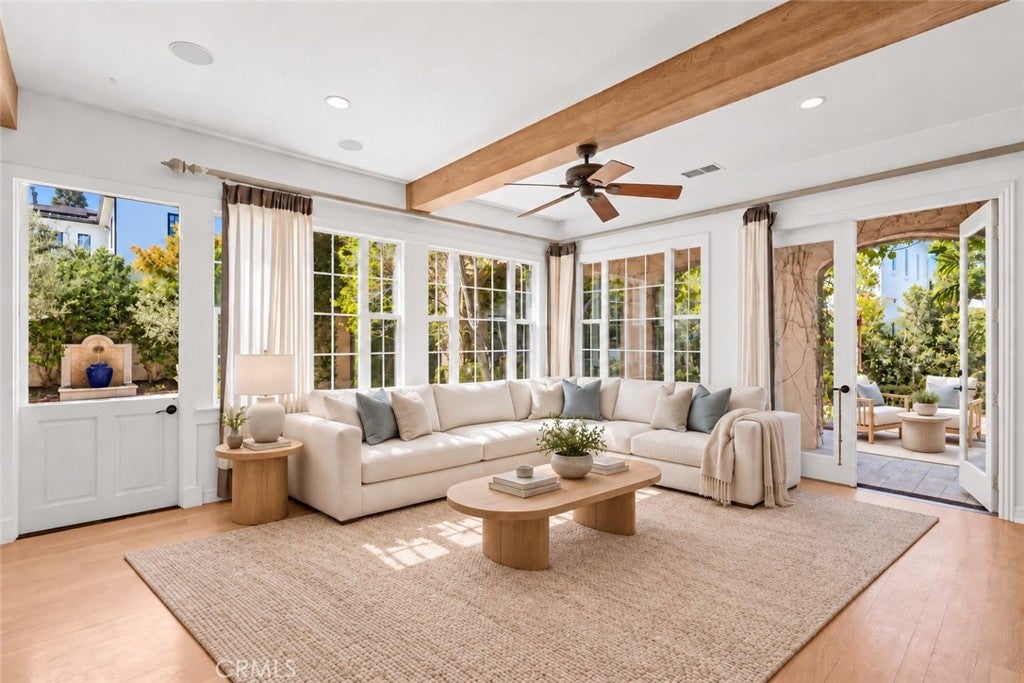
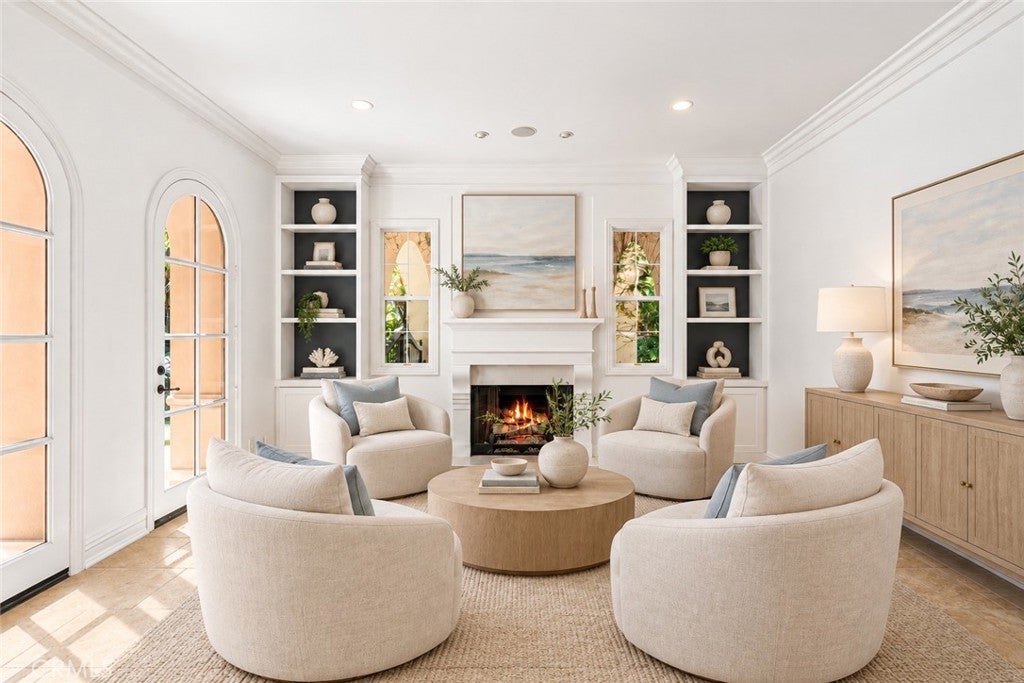
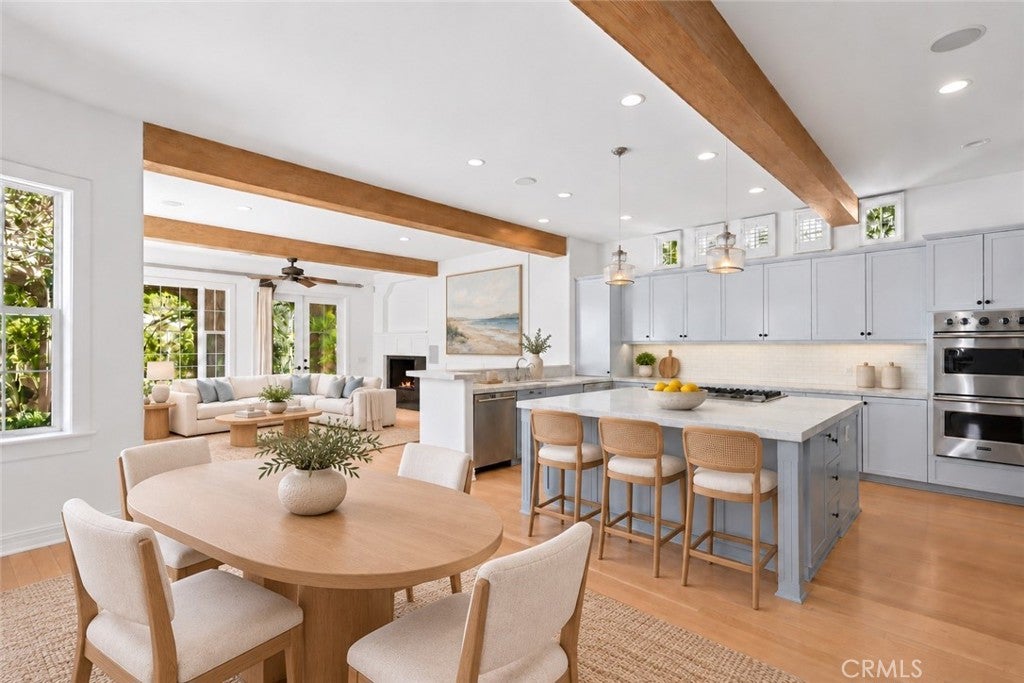
Behind the 24-hour guard gates of Bonita Canyon, 25 Peppertree is a stunning Mediterranean home built with authentic architectural detail throughout. Arched doorways, wood-beamed ceilings, and gas fireplaces set the tone across the main level. The formal living room sits on one side of the home, while the dining room and chef's kitchen flank the opposite side with double ovens, a six-burner gas cooktop, a breakfast bar, and a breakfast nook, all open to the family room. Five bedrooms, five full baths, and a powder room give the floor plan real flexibility, with en-suite bathrooms throughout. The primary suite earns its footprint with a soaking tub, and a private patio. A detached casita adds a separate space for guests, a home office, or multigenerational living. Outside, the 8,780-square-foot lot centers on an outdoor kitchen with a built-in pizza oven, built for the way Newport Beach actually entertains. Solar and a new zoned air-conditioning system installed this year add efficiency and year-round comfort. Residents of Bonita Canyon enjoy a community pool and spa, tennis courts, playgrounds, greenbelts, and walking paths, all inside the guarded gates. Set on a cul-de-sac minutes from Fashion Island, John Wayne Airport, and the coast, 25 Peppertree pairs a proven floor plan with one of Newport Beach's most private settings.

Save
Ask
Tour
Hide
Share
Listing Snapshot
Price 
$6,400,000
Days On Site 
1 Day
Bedrooms 
5
Inside Area (SqFt) 
4,510 sqft
Total Baths 
6
Full Baths 
5
Partial Baths 
1
Lot Size 
0.2016 Acres
Year Built 
1999
MLS® Number 
OC26203018
Status 
Active
Property Tax 
N/A
HOA/Condo/Coop Fees 
$475 monthly
Sq Ft Source 
Assessor
Friends & Family
Recent Activity
yesterdayListing first seen on site
yesterdayListing updated with changes from the MLS®
General Features
Acres 
0.2016
Attached Garage 
Yes
Direction Faces 
South
Disclosures 
CovenantsRestrictionsDisclosure
Foundation 
Slab
Garage 
Yes
Garage Spaces 
3
Land Lease 
No
Levels 
Two
Number Of Stories 
3
Parking 
AttachedCoveredDrivewayGarage Faces FrontGarageGatedOn SitePavedPrivateTandem
Parking Spaces 
3
Property Sub Type 
Single Family Residence
Security 
PrewiredCarbon Monoxide Detector(s)Gated with GuardGated CommunitySmoke Detector(s)24 Hour Security
Sewer 
Public Sewer
Special Circumstances 
Standard
Style 
Mediterranean
Utilities 
Cable ConnectedElectricity ConnectedNatural Gas ConnectedPhone ConnectedSewer ConnectedWater Connected
Water Source 
Public
Interior Features
Appliances 
Built-In RangeConvection OvenDouble OvenDishwasherElectric OvenFreezerGas CooktopDisposalIce MakerMicrowaveRefrigeratorSelf Cleaning OvenWater SoftenerVented Exhaust FanWater HeaterWater Purifier
Cooling 
Central AirZoned
Fireplace 
Yes
Fireplace Features 
Family RoomGasLiving Room
Flooring 
CarpetWood
Furnished 
Unfurnished
Heating 
CentralNatural GasZoned
Interior 
Beamed CeilingsBreakfast BarBuilt-in FeaturesCeiling Fan(s)Crown MoldingEat-in KitchenHigh CeilingsIn-Law FloorplanOpen FloorplanPantryStone CountersRecessed LightingStorageSmart HomeWired for Data
Laundry Features 
InsideLaundry Room
Spa 
Yes
Window Features 
Window CoveringsDouble Pane WindowsDrapesScreensShutters
Attic 
Bathroom 
Features - Stone Counters, Soaking Tub
Dining Room 
EntryFoyer 
Foyer 
Great Room 
GuestQuarters 
Kitchen 
Features - Kitchen Island, Stone Counters
Laundry 
Master Bedroom 
Office 
Other 
Features - Walk-In Closet(s)
Save
Ask
Tour
Hide
Share
Exterior Features
Construction Details 
Stucco
Exterior 
GardenBalconyBarbecueLightingRain Gutters
Fencing 
Block
Lot Features 
Back YardCul-De-SacGardenSprinklers In RearSprinklers In FrontLevelRectangular Lot
Patio And Porch 
Rear PorchCoveredPatioPorch
Pool Features 
CommunityAssociation
Road Frontage 
Private Road
Roof 
Spanish Tile
Spa 
Yes
Spa Features 
Community
View 
None
Waterview 
None
Windows/Doors 
Window CoveringsDouble Pane WindowsDrapesScreensShutters
Community Features
Accessibility Features 
Accessible Hallway(s)
Association Amenities 
Sport CourtBarbecuePicnic AreaPlaygroundPoolSpa/Hot Tub
Association Fee 
$475.0
Association Fee Frequency 
Monthly
Community Features 
CurbsParkStreet LightsSuburbanSidewalksGatedPool
MLS Area 
NV - East Bluff - Harbor View
School District 
Newport Mesa Unified
Financing Terms Available 
CashConventional
Building Access 
1
Roads 
Paved
Schools
School District
Newport Mesa Unified
Elementary School
Lincoln
Middle School
Corona Del Mar
High School
Corona Del Mar


This information is for your personal, non-commercial use and may not be used for any purpose other than to identify prospective properties you may be interested in purchasing. The display of MLS data is usually deemed reliable but is NOT guaranteed accurate by the MLS. Buyers are responsible for verifying the accuracy of all information and should investigate the data themselves or retain appropriate professionals. Information from sources other than the Listing Agent may have been included in the MLS data. Unless otherwise specified in writing, the Broker/Agent has not and will not verify any information obtained from other sources. The Broker/Agent providing the information contained herein may or may not have been the Listing and/or Selling Agent.

Neighborhood & Commute
Source: Walkscore
Save
Ask
Tour
Hide
Share